Photographic decisions
How wide should a room photograph be?
A room photograph should help you understand how the space works.
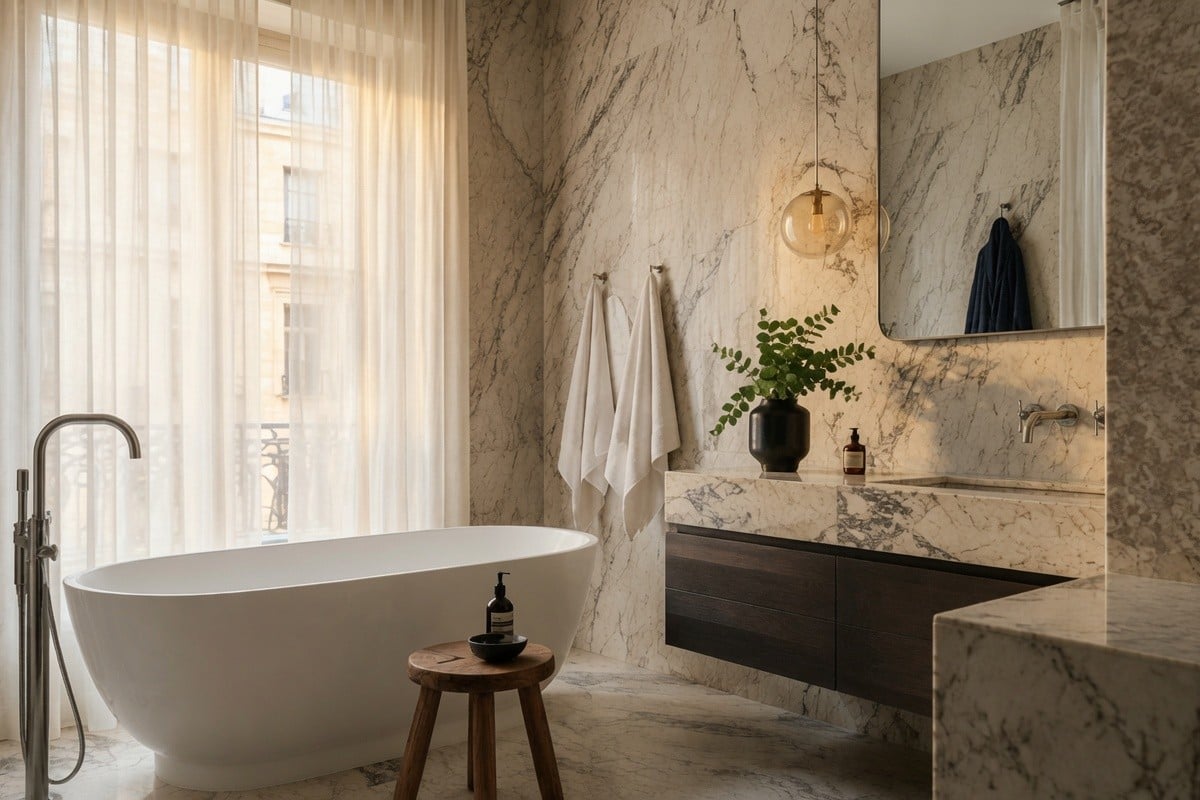
In this bathroom photograph, you can see the bath beside the window and the basin along the adjoining wall. Seeing those fixtures together gives you context: what is there, where it sits and how the parts of the room fit together.
That is a useful reason to choose a wider view. In a compact bathroom or narrow entrance, there may be little room to move the camera back. A wide-angle lens can bring essential parts of the space into one photograph.
But fitting more into the frame only helps when the extra information is useful. More bare floor or ceiling does not necessarily explain the room any better. Stretched furniture at the edges can make its proportions harder to judge.
I choose the camera position, height and framing together. I keep the camera level and look at how the fixtures and furniture appear across the frame. If going wider exaggerates the room, I change the approach.
There is no single focal length that works for every interior. The room and the information the photograph needs to convey guide the choice.
When one view leaves something important unexplained, I use another photograph:
- A reverse angle can show the entrance, storage or an adjoining room.
- A closer view can show a fitting, material or built-in feature.
- A view through a doorway can explain how two spaces connect.
Each photograph contributes to the set. My aim is to give someone a clear understanding of the property before they visit, with proportions they can recognise when they arrive.
Before a shoot, tell me which spaces and features matter most, and where you intend to use the photographs. That helps me plan the views you need.
Check availability